115 Tresana Boulevard, 35
Jupiter, FL 33478
For Sale - Active
offered at $985,000
2
bedrooms
2
baths
2,136
sq ft
$461
price per sf
Condo/Townhouse
property type
47 Days
time on site
2014
yr. built
--
lot size
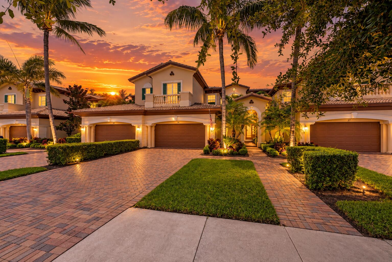
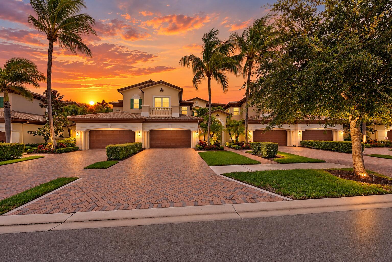
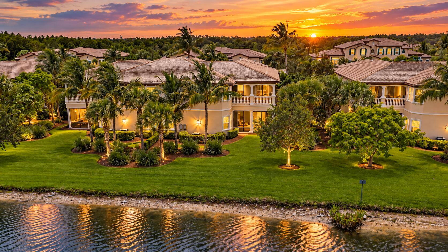
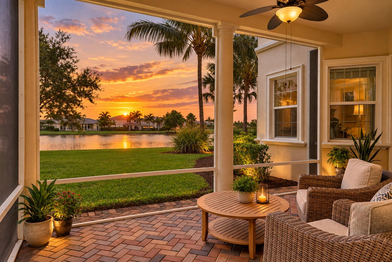
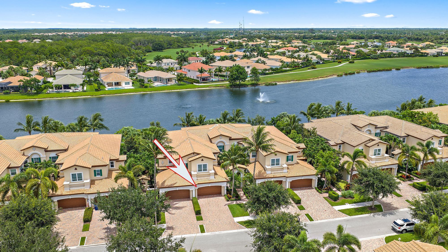
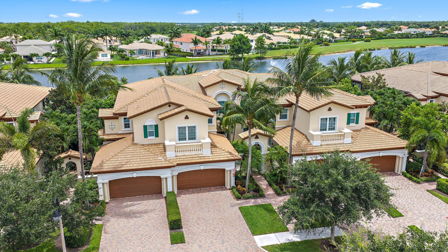
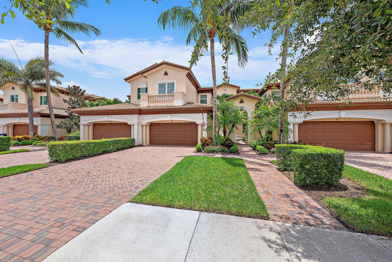
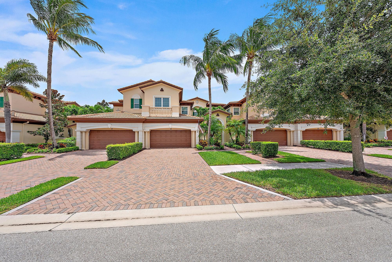
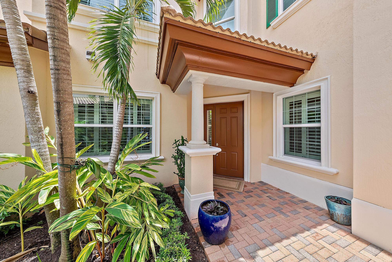
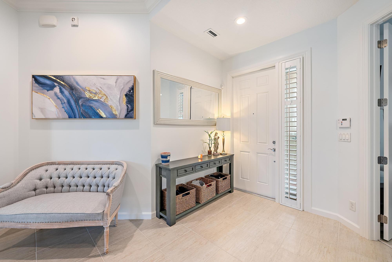
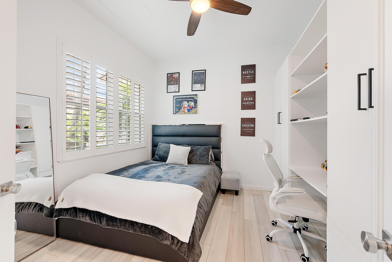
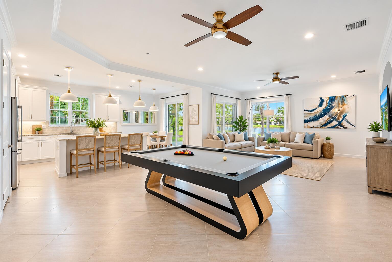
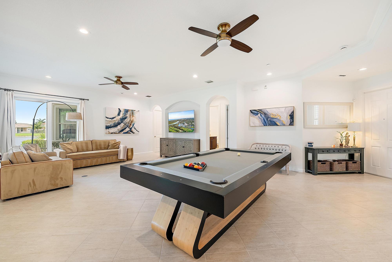
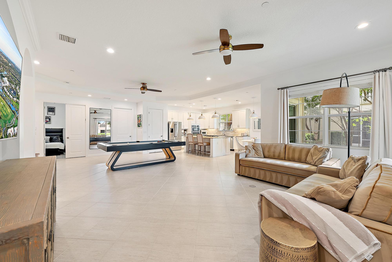
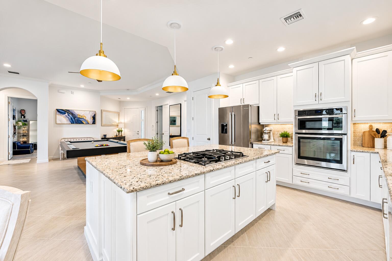
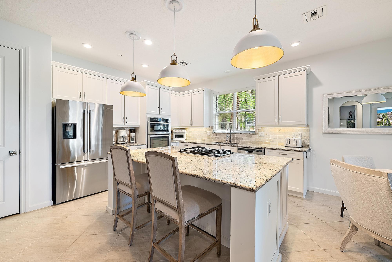
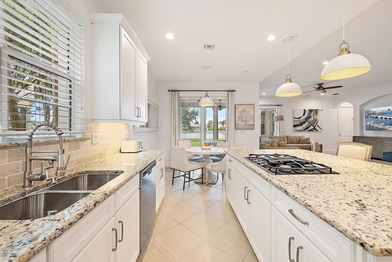
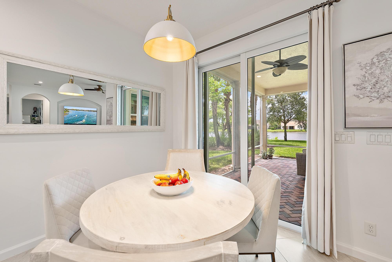
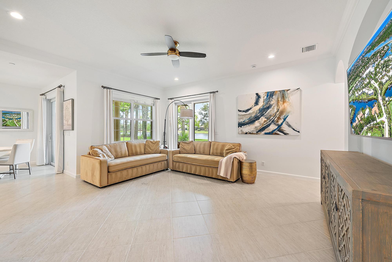
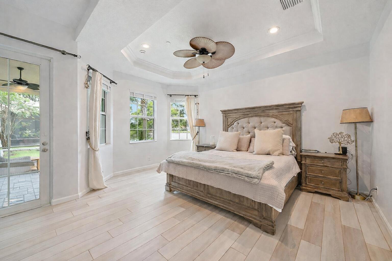
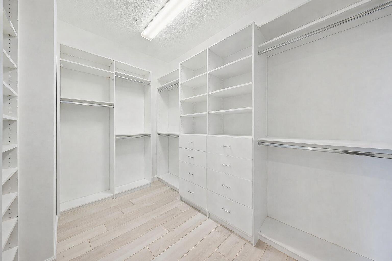
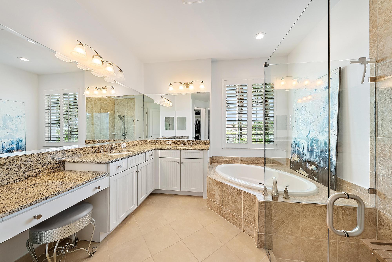
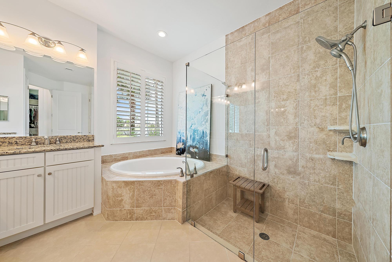
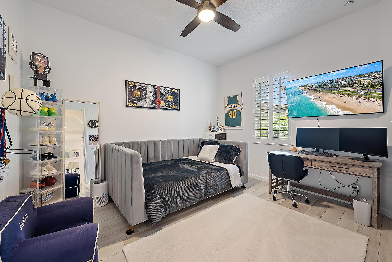
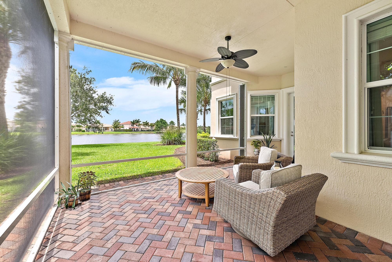
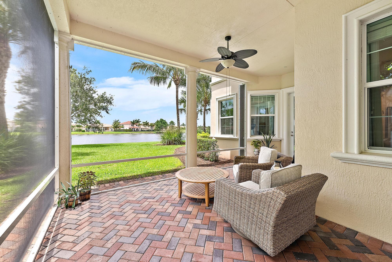
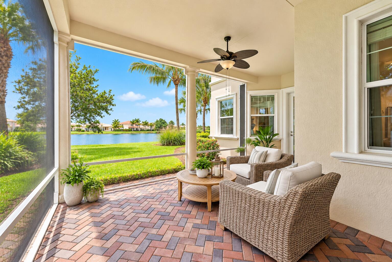
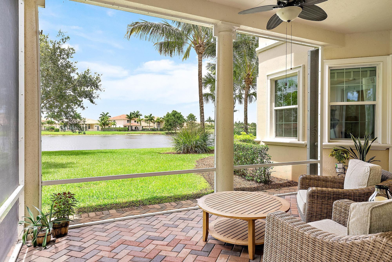
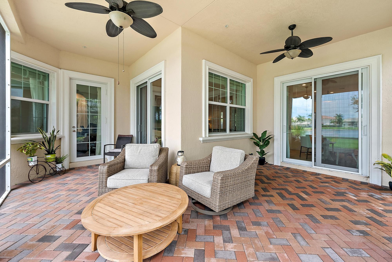
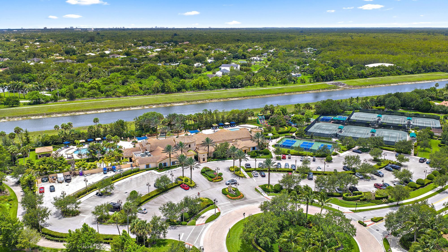
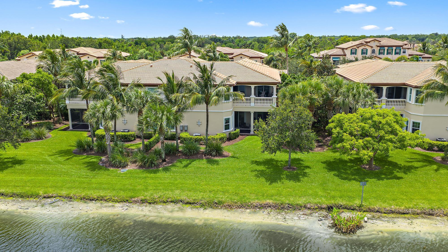
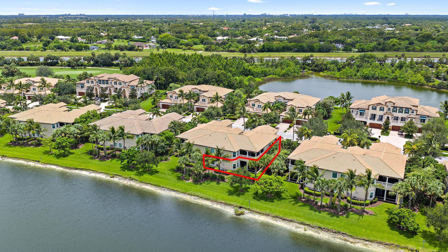
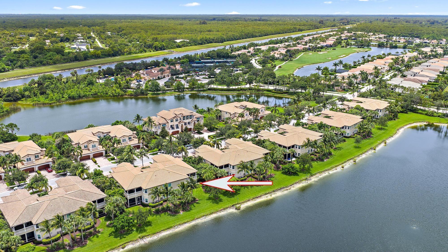
Gorgeous LAKE views could be yours from this exceptional 2 bedroom, 2 bath + flex room/office (offering custom built outs), 2 car garage one-story carriage home in the resort-style guard gated community of ''Jupiter Country Club''. This great open-concept home exudes high ceilings, is elegantly inviting and provides all of the essentials for easy Florida living. Live comfortably in this energy-efficient home with a tankless water heater, BRAND NEW A/C LIFE BRAND SYSTEM, CBS construction & impact glass windows throughout. Countless interior designer upgrades include tray ceilings, crown molding, plantation shutters, porcelain tile flooring, and stylish light fixtures &... ceiling fans. Enjoy the sunsets & wide lake views from the private screen-enclosed covered patio. The kitchen boasts white wood cabinetry, granite countertops, a stone tile backsplash, stainless steel appliances, and a large center island with contemporary pendant lighting. The primary suite is spacious with a tray ceiling, crown molding, a huge walk-in closet, and offers access to the patio. The primary bath is spa-like with dual vanities, a makeup sitting area, a large soaking tub, and walk-in shower with a frameless glass enclosure. The spacious second bedroom can comfortably accommodate a king bed for your guests. The den/flex room can be utilized as a convertible 3rd bedroom, TV room, office or exercise room. More features include: All custom closets & organizers, high end Epoxy finish garage floors, garage built ins for ample storage, all new fans & fixtures. *Club/social membership is required. Please inquire about current availability for the of membership.* Jupiter Country Club is a luxury gated community conveniently located within close proximity of I-95 and the FL Turnpike, beaches, shopping, restaurants, parks & nature preserves. Club amenities include a Greg Norman designed golf course, 2 resort-style pools, the newly remodeled Sway restaurant, a state-of-the-art fitness center plus yoga/mat pilates/barre classes, tennis, bocce ball, pickle ball & basketball. Come & join this amazing community in Jupiter! Here are some amazing community features: Golf: An 18-hole Greg Norman Signature golf course is a focal point, offering a challenging and enjoyable experience for golfers of all skill levels. Fitness: The Sports Club features a 12,000 sq ft facility with fitness equipment, a group fitness studio, and locker rooms. A new state-of-the-art fitness center opened in 2025, with a dedicated Pilates studio, an indoor turf area, and Technogym equipment, according to Invited Clubs. Swimming: Two resort-style pools, including a family pool with zero-entry and an adult pool, are available for relaxation and recreation. Tennis: Six Har-Tru clay tennis courts are available for play, with options for singles, doubles, lessons, and clinics. Dining: Two dining options include Sway, located at the Grand Clubhouse, offering lunch, happy hour, and dinner, and K, located at the Sports Club, offering casual bites

No upcoming open house dates. Check back later.
Bedrooms
- Total Bedrooms: 2
Bathrooms
- Full bathrooms: 2
Accessibility Features
- None
Appliances
- Dryer
- Dishwasher
- Disposal
- Gas Range
- Microwave
- Oven
- Refrigerator
- Washer
Association
- Association Fee: $1,056
- Association Fee Frequency: Monthly
- Association Phone: 561-529-3436
Association Amenities
- Basketball Court
- Clubhouse
- Fitness Center
- Golf Course
- Management
- Playground
- Pickleball
- Park
- Pool
- Putting Greens
- Restaurant
- Spa Hot Tub
- Sidewalks
- Tennis Courts
- Trails
Association Fee Includes
- Common Areas
- Insurance
- Maintenance Grounds
- Recreation Facilities
- Sewer
- Security
- Internet
Community Features
- Gated
- Property Manager On Site
- Street Lights
- Sidewalks
Construction Materials
- CBS Concrete Block Structure
- Block
Cooling
- Central Air
- Ceiling Fans
- Electric
Electric
- Phases3
Exterior Features
- Outdoor Living Area
Flooring
- Tile
Heating
- Central
- Electric
Interior Features
- Built In Features
- Breakfast Area
- Bathtub
- Dual Sinks
- Entrance Foyer
- Garden Tub Roman Tub
- Kitchen Island
- Kitchen Dining Combo
- Main Level Primary
- Pantry
- Split Bedrooms
- Soaking Tub
- Separate Shower
- Walk In Closets
Laundry Features
- Inside
- Laundry Tub
- Washer Dryer Install Allowed
Levels
- One
Lot Features
- Sprinklers Automatic
- Sprinkler System
Parking Features
- Attached
- Driveway
- Garage
- Garage Door Opener
Patio and Porch Features
- Covered
- Patio
- Porch
- Screened
Pets Allowed
- Breed Restrictions
- Pet Restrictions
- Yes
Pool Features
- Association
Property Condition
- Resale
Road Surface Type
- Paved
Roof
- Concrete
- Tile
Security Features
- Fire Sprinkler System
- Gated With Guard
- Gated Community
Sewer
- Public Sewer
Structure Type
- Multi Family
Utilities
- Cable Available
- Electricity Connected
- Natural Gas Available
- Phone Available
- Sewer Connected
- Water Available
View
- Lake
Waterfront Features
- Lake Front
- None
WaterSource
- Public
Window Features
- Storm Windows
Rooms
- Living Room
- Laundry
- Family Room
- Primary Bedroom
- Kitchen

Keller Williams Realty Jupiter
Cibie Cahur
Data Source: Beaches
MLS#: B26079878
Data Source Copyright: © 2026 Beaches All rights reserved.
This property was listed on 9/23/2026 and last updated as of 11/8/2026 3:03:49 PM. OSI IDX updated the data from Beaches on 11/8/2026 at 4:15 PM. This information is for your personal, non-commercial use and may not be used for any purpose other than to identify prospective properties you may be interested in purchasing. Display of MLS data is usually deemed reliable but is NOT guaranteed accurate by the MLS. Buyers are responsible for verifying the accuracy of all information and should investigate the data themselves or retain appropriate professionals. Information from sources other than the Listing Agent may have been included in the MLS data. Unless otherwise specified in writing, Broker/Agent has not and will not verify any information obtained from other sources. The Broker/Agent providing the information contained herein may or may not have been the Listing and/or Selling Agent.
Your Search Results
Office Listings
© 2026 Keller Williams
DMCA Notice | Terms & Services | Privacy Policy | Accessibility Statement
EQUAL HOUSING OPPORTUNITY


Keller Williams
4455 Military Trail, Suite 100, Jupiter, FL 33458
Mobile: 561-400-4392
kendallkru@gmail.com

