1030 Faulkner Terrace
Palm Beach Gardens, FL 33418
Sold
sold at $1,650,000
4
bedrooms
3.5
baths
3,849
sq ft
$468
price per sf
Single Family
property type
Off Market
time on site
2016
yr. built
5,227 sq ft
lot size
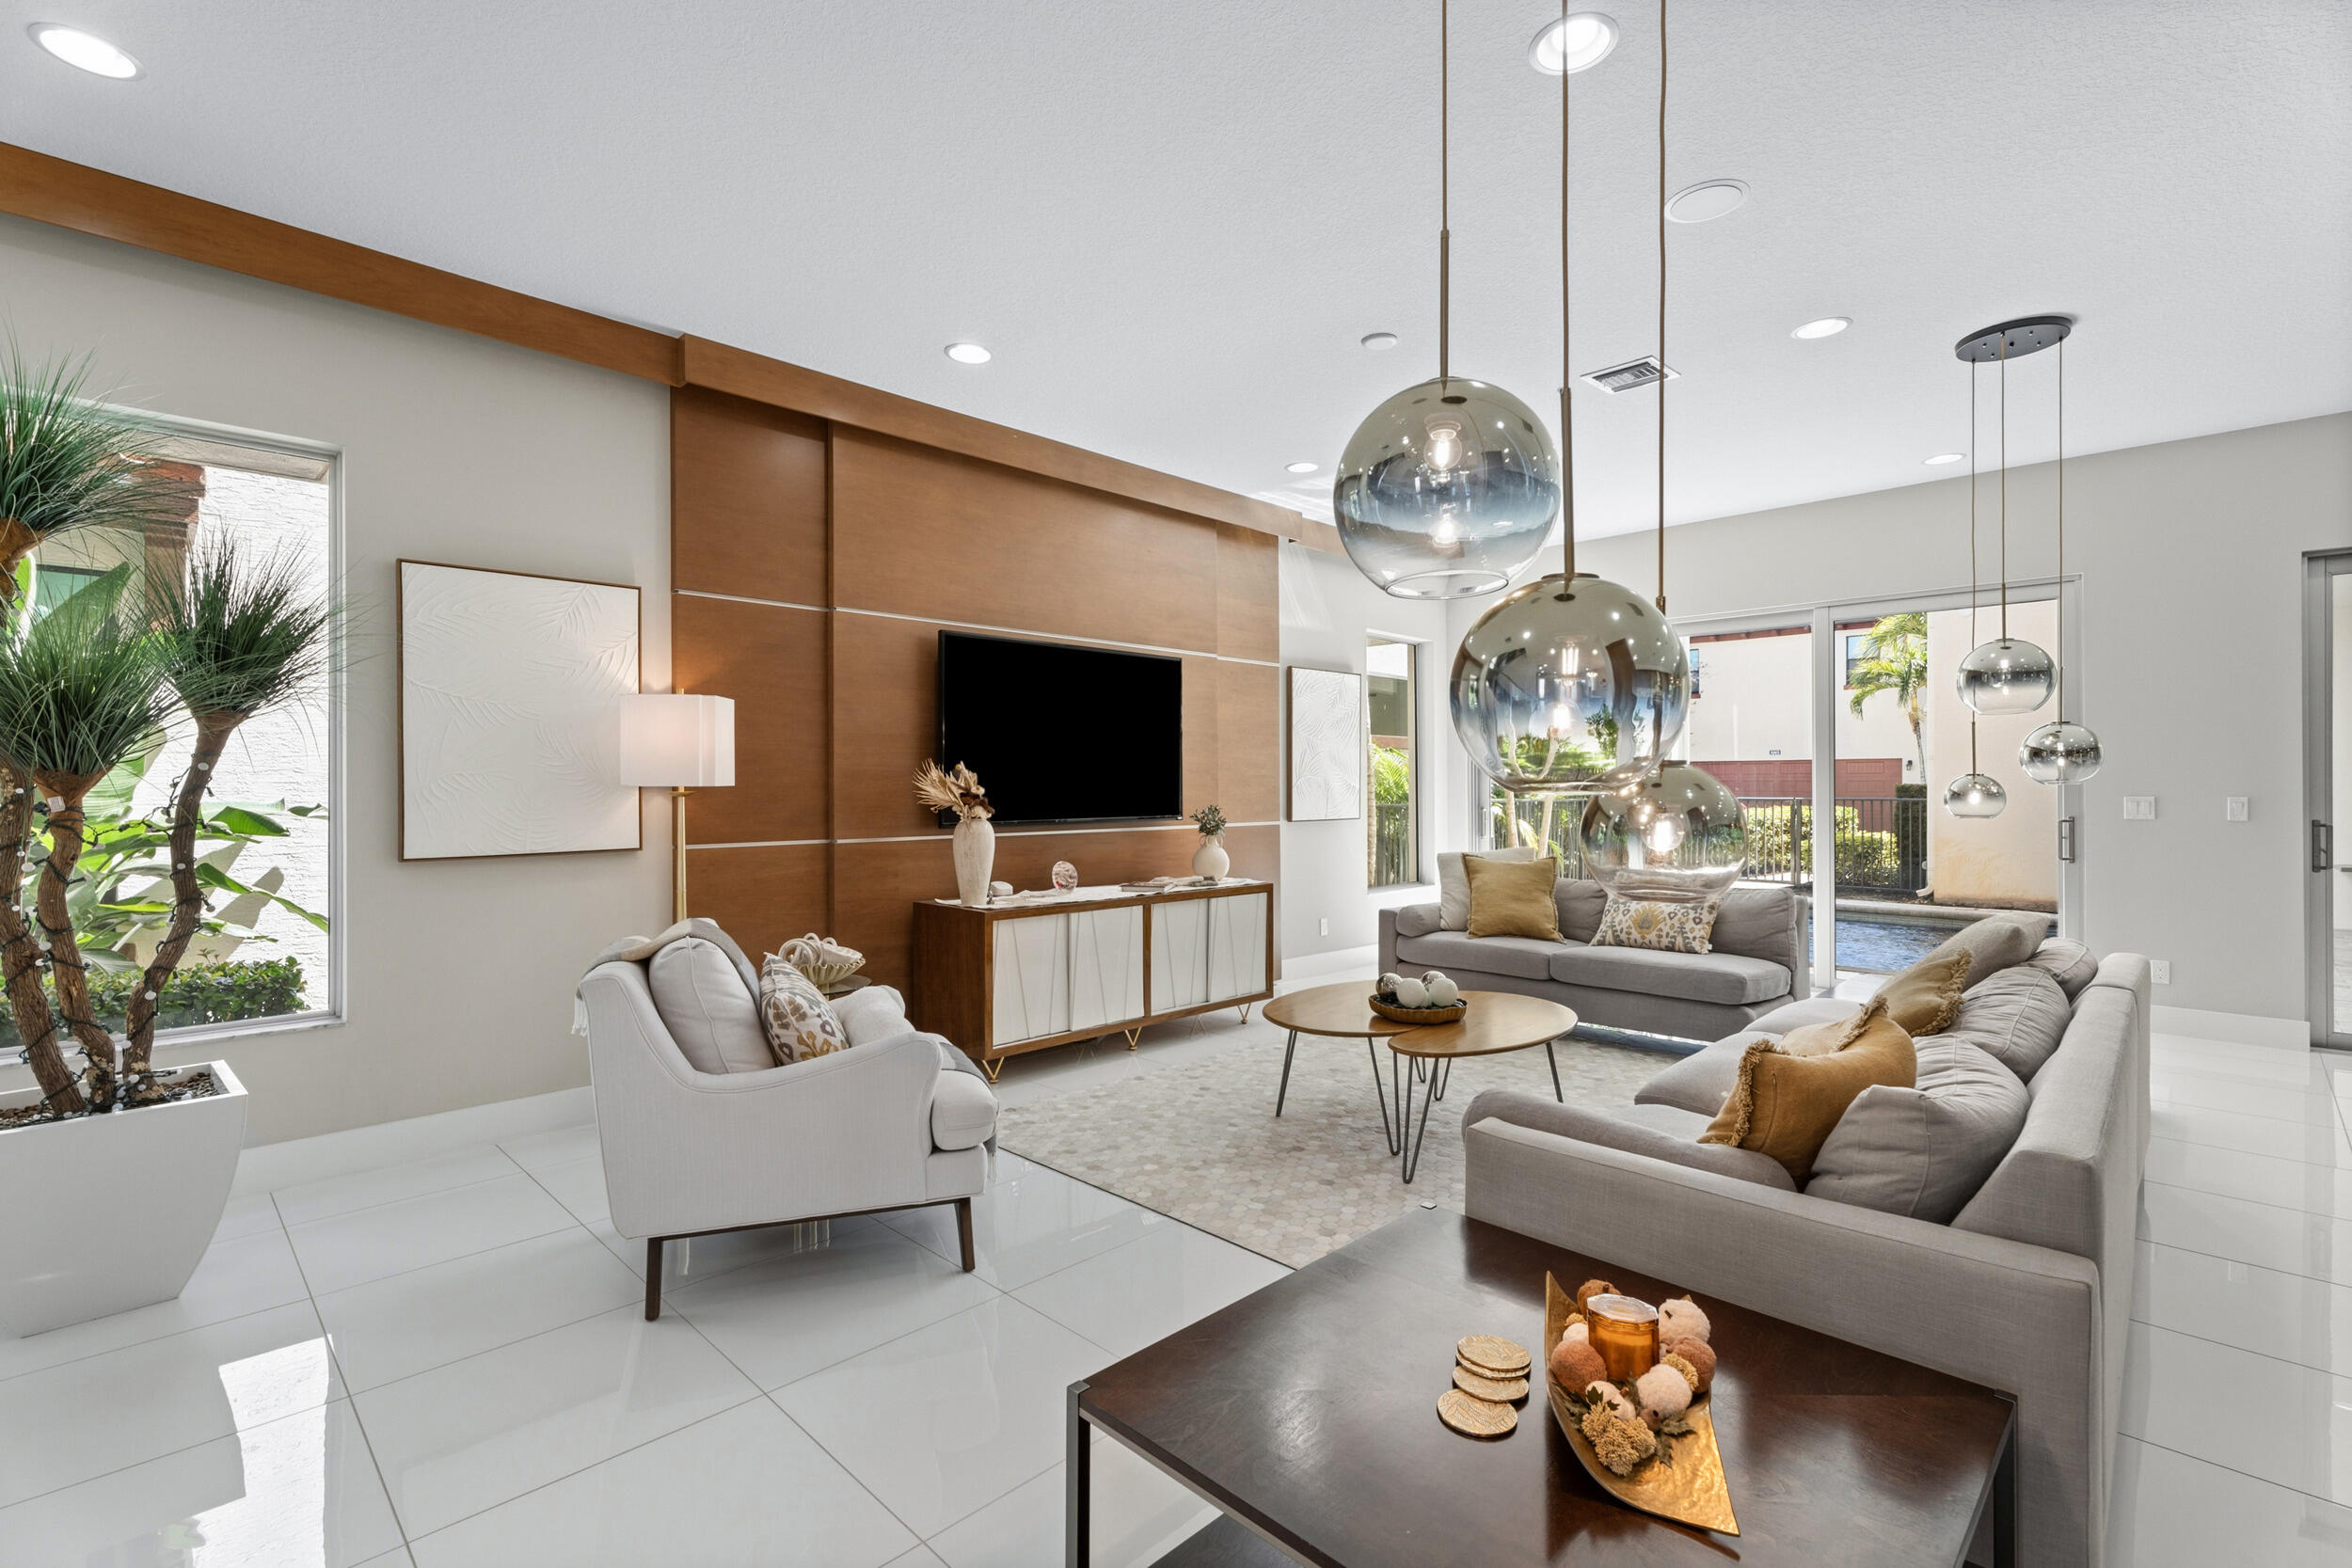
Located in the highly desirable Alton community of Palm Beach Gardens, this professionally custom designed Manchester Model pool home offers 3,849 square feet of living space including 4 bedrooms, a den, a loft, 3 full bathrooms, 1 half bathroom, and 2-car garage. Designed by top interior designers, the home features custom woodwork, refined design elements, and beautiful natural light throughout. A beautifully designed first-floor den provides an ideal home office or lounge space, complete with custom built-ins and a sleek wet bar. The expansive chef's kitchen showcases GE Monogram appliances, a gas cooktop, oversized quartz island with 3-inch countertops and full ba...cksplash, and overlooks the great room featuring a custom built-in wall unit. The home's architectural details continue with hardwood stairs and a modern glass staircase. Upstairs you will find an additional living area that is perfect for a media room, playroom, or flexible family space. The owner's suite features a coffered ceiling with beams, two custom-built walk-in closets, and a spacious bathroom with a large walk-in shower and Roman tub. The second floor also includes three additional bedrooms, including two adjoining bedrooms with a Jack-and-Jill bathroom and a separate en-suite bedroom. The laundry room is conveniently located upstairs for added functionality and ease. This home features whole-house built-in speakers for seamless audio throughout and a central vacuum system for convenient, efficient cleaning. The outdoor space offers a private backyard oasis with a larger pool and fenced yard, perfect for relaxing or entertaining. Residents of Alton enjoy miles of walking trails and resort-style amenities including a clubhouse, oversized pool, sports courts, playgrounds, and dog parks. Alton Town Center, a premier local destination for dining, shopping, and everyday conveniences, is just moments away and easily accessible by golf cart. Conveniently located near I-95, the Florida Turnpike, The Gardens Mall, and area beaches.

Sold By: Illustrated Properties LLC (Co, Cheryl Dewland
No upcoming open house dates. Check back later.
Bedrooms
- Total Bedrooms: 4
Bathrooms
- Full bathrooms: 3
- Half bathrooms: 1
Accessibility Features
- None
Appliances
- Cooktop
- Dishwasher
- Gas Cooktop
- Disposal
- Gas Range
- Gas Water Heater
- Ice Maker
- Microwave
- Oven
- Refrigerator
- Water Heater
- Wine Refrigerator
Architectural Style
- Contemporary
Association
- Association Fee: $516
- Association Fee Frequency: Monthly
- Association Name: Lang Management
- Association Phone: 561-625-0030
Association Amenities
- Basketball Court
- Business Center
- Clubhouse
- Dog Park
- Fitness Center
- Picnic Area
- Playground
- Pickleball
- Park
- Pool
- Spa Hot Tub
- Sidewalks
- Tennis Courts
- Trails
Association Fee Includes
- Common Areas
- Cable Tv
- Maintenance Grounds
- Maintenance Structure
- Pools
- Recreation Facilities
Community Features
- Home Owners Association
- Street Lights
Construction Materials
- Block
- Concrete
Cooling
- Central Air
- Ceiling Fans
- Electric
Exterior Features
- Balcony
- Outdoor Living Area
Fencing
- Back Yard
- Fenced
Flooring
- Carpet
- Laminate
- Tile
- Wood
Heating
- Central
- Electric
Interior Features
- Wet Bar
- Built In Features
- Bathtub
- Closet Cabinetry
- Central Vacuum
- Dining Area
- Separate Formal Dining Room
- Dual Sinks
- Entrance Foyer
- Garden Tub Roman Tub
- Kitchen Island
- Pantry
- Split Bedrooms
- Soaking Tub
- Separate Shower
- Upper Level Primary
- Bar
- Walk In Closets
Laundry Features
- Inside
- Laundry Room
- Washer Dryer Install Allowed
Levels
- Two
Lot Features
- Less Than Quarter Acre
Parking Features
- Driveway
- Detached
- Garage
- Garage Door Opener
Patio and Porch Features
- Open
- Patio
- Porch
- Balcony
Pets Allowed
- Breed Restrictions
- Yes
Pool Features
- Fenced
- Association
Property Condition
- Resale
Road Surface Type
- Paved
Roof
- Barrel
Sewer
- Public Sewer
Structure Type
- House
Utilities
- Cable Available
- Electricity Available
- Natural Gas Available
- Sewer Available
- Water Available
View
- Pool
Waterfront Features
- None
WaterSource
- Public
Window Features
- Blinds
- Drapes
- Storm Windows
Rooms
- Bedroom2
- Bedroom3
- Great Room
- Kitchen
- Living Room
- Primary Bedroom
- Den
- Bedroom4
- Laundry
- Family Room

Keller Williams Realty Jupiter
Cibie Cahur
Sold By:
Illustrated Properties LLC (Co
Cheryl Dewland
Data Source: Beaches
MLS#: B26000324
Data Source Copyright: © 2026 Beaches All rights reserved.
This property was listed on 3/11/2026 and last updated as of 7/26/2026 10:32:19 AM. OSI IDX updated the data from Beaches on 11/10/2026 at 1:20 PM. This information is for your personal, non-commercial use and may not be used for any purpose other than to identify prospective properties you may be interested in purchasing. Display of MLS data is usually deemed reliable but is NOT guaranteed accurate by the MLS. Buyers are responsible for verifying the accuracy of all information and should investigate the data themselves or retain appropriate professionals. Information from sources other than the Listing Agent may have been included in the MLS data. Unless otherwise specified in writing, Broker/Agent has not and will not verify any information obtained from other sources. The Broker/Agent providing the information contained herein may or may not have been the Listing and/or Selling Agent.
Your Search Results
Office Listings
© 2026 Keller Williams
DMCA Notice | Terms & Services | Privacy Policy | Accessibility Statement
EQUAL HOUSING OPPORTUNITY


Keller Williams
4455 Military Trail, Suite 100, Jupiter, FL 33458
Mobile: 561-400-4392
kendallkru@gmail.com

