3
bedrooms
2
baths
1,895
sq ft
$166
price per sf
Single Family
property type
Off Market
time on site
2011
yr. built
--
lot size
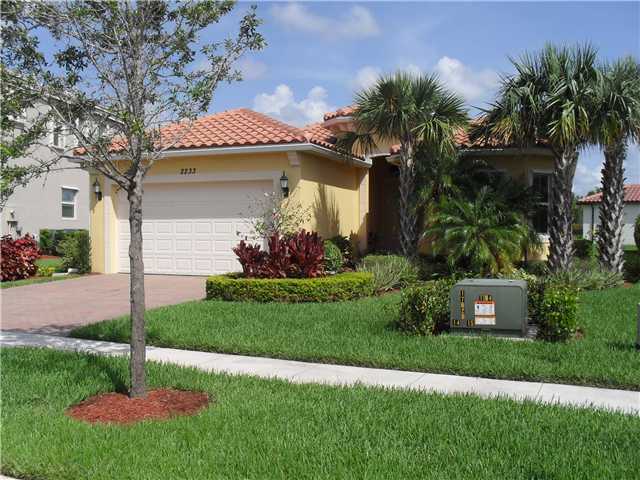
Pristine Athens Model 3 bedrooms 2 baths Single Family Home on a Park like .22 Acre Lot in the community of PortoSol...This home comes with numerous upgrades including: granite thru-out, tile on the diagonal, stainless steel appliances, upgraded tile in the baths, full home security and gutters with downspouts...10' ceilings throughout make for spacious living..The Grand Foyer opens to the Great Room with spacious Family room, eat-in Island Kitchen, and Kitchen breakfast area with lovely views onto an expansive park-like yard...The Great room opens onto a covered 22X11 Patio overlooking a long yard planted with fruit trees...The formal Dining Room off of Kitchen looks... across to a den that may be used as office or 3rd bedroom with double door entry...the Master Bedroom features a tray ceiling and large bay windows facing the lovely long green view...the Master hall leads to two large walk in closets and a spacious Master Bath with an oversized glass open shower, upgraded tile, dual sinks with granite counters all in an open seating area with a private commode room...the 2nd Bedroom is spacious and split from Master.... the 2nd bath with tub shower and granite counter separates the 2nd bedroom and the office/3rd bedroom....all rooms are wired for cable/internet....The Community boasts gated entry with video surveillance and lush landscaping with sidewalks...the Clubhouse has a heated pool, large hot tub, gym, billiards, ping pong, a kids waterworks play area, tennis courts, basketball courts, a screened patio with wi-fi and a meeting/great room used for parties. This house boasts a large paver driveway and walkways, with lovely landscaping, irrigated by community lake water...All this with Minto's well known CBS quality which lowers home insurance...come see this gorgeous home after June 24th!

Sold By: Keller Williams Realty Jupiter, Sherri Barbuto
No upcoming open house dates. Check back later.
Bedrooms
- Total Bedrooms: 3
Bathrooms
- Full bathrooms: 2
Appliances
- Dryer
- Dishwasher
- Electric Range
- Electric Water Heater
- Disposal
- Ice Maker
- Microwave
- Refrigerator
- Water Heater
- Washer
Architectural Style
- Colonial
Association
- Association Fee: $186
- Association Fee Frequency: Monthly
Association Amenities
- Basketball Court
- Clubhouse
- Fitness Center
- Library
- Picnic Area
- Pool
- Recreation Facilities
- Spa Hot Tub
- Sidewalks
- Tennis Courts
- Trails
Association Fee Includes
- Common Areas
- Cable Tv
- Security
Community Features
- Home Owners Association
Construction Materials
- Block
Cooling
- Central Air
- Electric
Exterior Features
- Outdoor Living Area
- Room For Pool
Flooring
- Carpet
- Ceramic Tile
Heating
- Central
- Electric
Interior Features
- Attic
- Breakfast Area
- Cathedral Ceilings
- Dual Sinks
- Entrance Foyer
- Eat In Kitchen
- High Ceilings
- Kitchen Island
- Main Level Primary
- Pantry
- Pull Down Attic Stairs
- Split Bedrooms
- Separate Shower
- Vaulted Ceilings
- Walk In Closets
Laundry Features
- Washer Hookup
- Dryer Hookup
- Inside
- Laundry Closet
- Laundry Tub
Levels
- One
Lot Features
- Fruit Trees
- Sprinklers Automatic
Parking Features
- Attached
- Driveway
- Garage
- Garage Door Opener
Patio and Porch Features
- Covered
- Patio
- Porch
Pets Allowed
- Yes
Pool Features
- Association
Property Condition
- New Construction
Roof
- Barrel
Security Features
- Security System Owned
- Gated Community
- Phone Entry
- Smoke Detectors
Sewer
- Public Sewer
Utilities
- Sewer Available
- Water Available
Waterfront Features
- None
WaterSource
- Public
Window Features
- Blinds
Rooms
- Dining Room
- Great Room
- Kitchen
- Den
- Bedroom2
- Family Room
- Living Room
- Laundry
- Primary Bedroom
- Utility Room
- Bedroom3
- Dining Room
- Attic
- Family Room
- Dining Room
- Bedroom3
- Laundry
- Primary Bedroom
- Bedroom2
- Living Room
- Utility Room
- Kitchen
- Great Room
- Dining Room
- Attic

Keller Williams Realty Jupiter
Sherri Barbuto
Sold By:
Keller Williams Realty Jupiter
Sherri Barbuto
Data Source: Beaches
MLS#: R3375291
Data Source Copyright: © 2026 Beaches All rights reserved.
This property was listed on 9/5/2013 and last updated as of 7/13/2026 12:30:39 AM. OSI IDX updated the data from Beaches on 11/10/2026 at 2:48 PM. This information is for your personal, non-commercial use and may not be used for any purpose other than to identify prospective properties you may be interested in purchasing. Display of MLS data is usually deemed reliable but is NOT guaranteed accurate by the MLS. Buyers are responsible for verifying the accuracy of all information and should investigate the data themselves or retain appropriate professionals. Information from sources other than the Listing Agent may have been included in the MLS data. Unless otherwise specified in writing, Broker/Agent has not and will not verify any information obtained from other sources. The Broker/Agent providing the information contained herein may or may not have been the Listing and/or Selling Agent.
Your Search Results
Office Listings
© 2026 Keller Williams
DMCA Notice | Terms & Services | Privacy Policy | Accessibility Statement
EQUAL HOUSING OPPORTUNITY


Keller Williams
4455 Military Trail, Suite 100, Jupiter, FL 33458
Mobile: 561-400-4392
kendallkru@gmail.com

