5
bedrooms
4
baths
3,378
sq ft
$167
price per sf
Single Family
property type
Off Market
time on site
2004
yr. built
9,148 sq ft
lot size
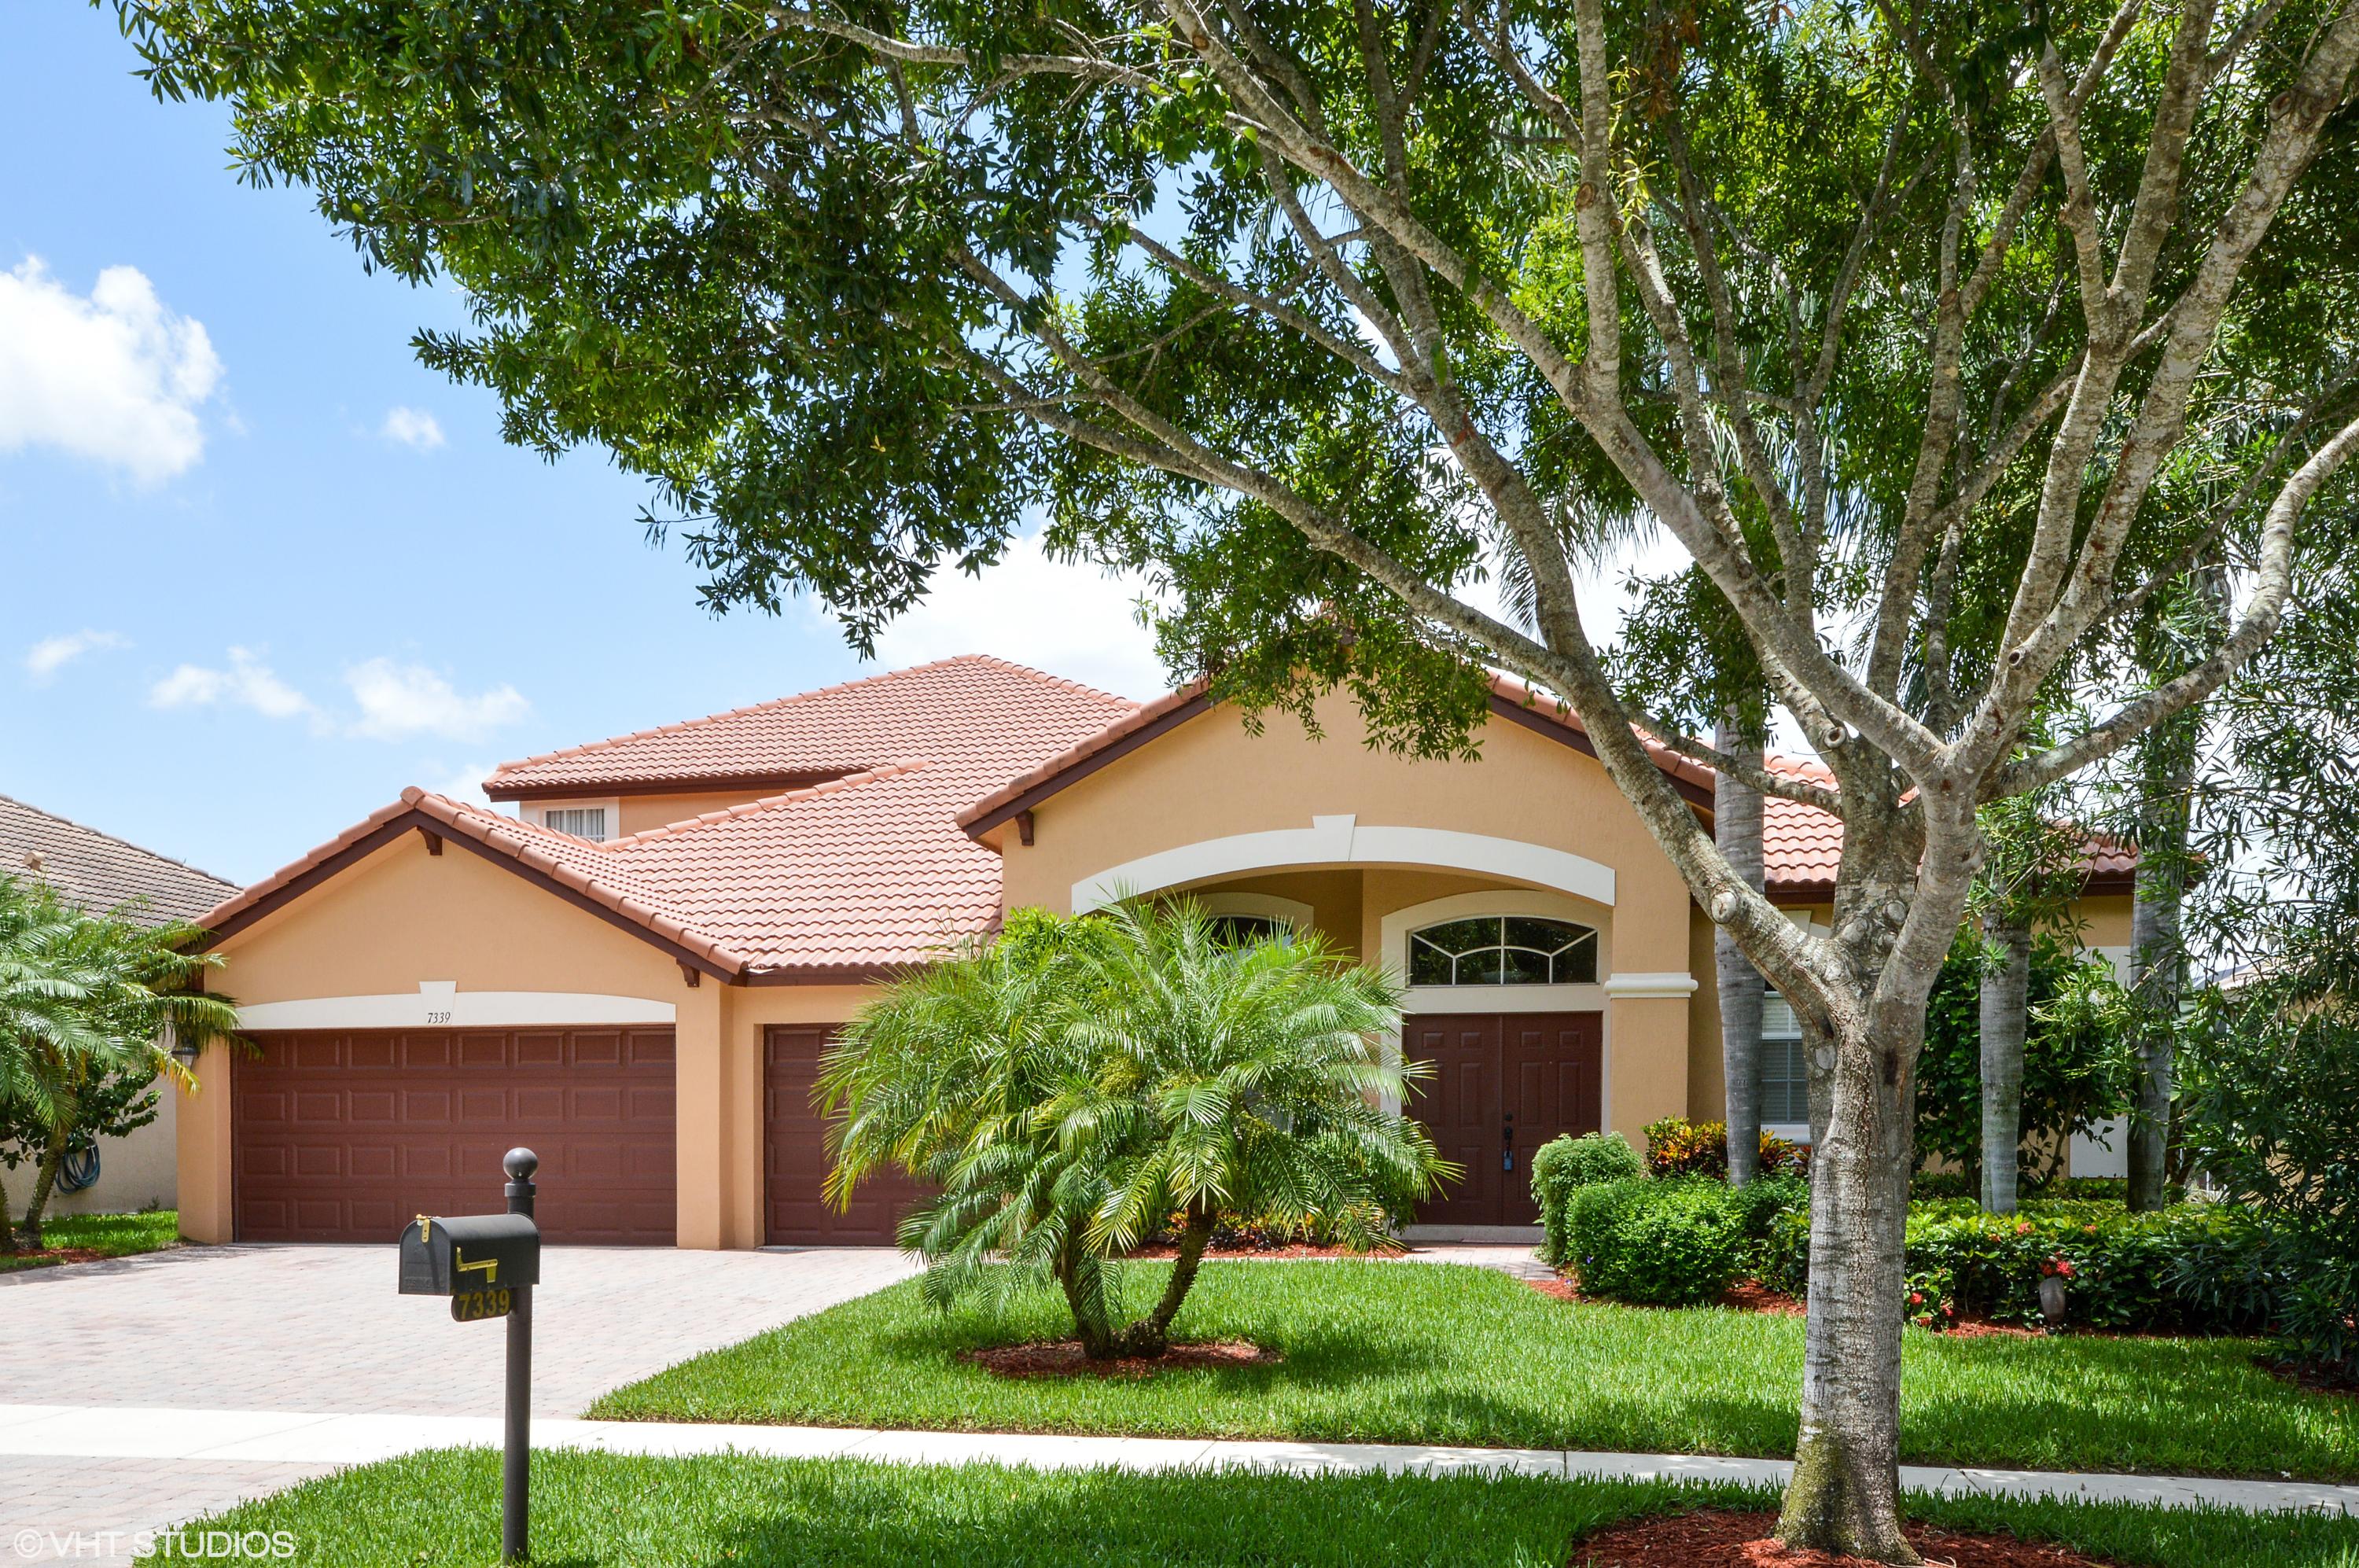
WOW! 5 Bedrooms, 4 Full Baths, 3-Car Garage plus a Loft and Bonus Room make this executive home ideal for family living and entertainment. This home boasts tranquil lake views, a bright and airy floor plan with split bedrooms for the utmost of privacy. The Master Bedroom Suite and three other bedrooms are downstairs. Upstairs you will find a large bedroom,full bath,loft and a bonus room. Master bedroom has 2 walk in closets, dual sinks,spa tub and a separate over-sized shower. This home has been meticulously maintained. The kitchen has newer stainless steel appliances, granite counters, a center island, 42” wood cabinets with pull-out drawers. There are two new air co...nditioning systems and a newer hot water heater. Fresh light, neutral color paint adds to the bright and open feeling. The family room ceiling soars to 18 feet with transom windows that bring in lots of natural light. There is neutral, pristine, ceramic tile in the living areas. Room for a pool. Tranquil lake views from the kitchen, family room, breakfast area and master bedroom. Monterey Estates is one of the best kept secrets in Delray Beach, a gated community with only 48 executive-style homes. It is ideally situated close to highways, shopping, medical facilities, downtown Delray Beach, the ocean and great schools.

Sold By: Keller Williams Realty Jupiter, Constance Huntoon
No upcoming open house dates. Check back later.
Bedrooms
- Total Bedrooms: 5
Bathrooms
- Full bathrooms: 4
Appliances
- Dryer
- Dishwasher
- Electric Range
- Electric Water Heater
- Disposal
- Ice Maker
- Microwave
- Refrigerator
- Water Heater
- Washer
Architectural Style
- Colonial
Association
- Association Fee: $325
- Association Fee Frequency: Monthly
Association Amenities
- Sidewalks
Association Fee Includes
- Maintenance Grounds
Community Features
- Home Owners Association
- Street Lights
- Sidewalks
Construction Materials
- Block
- Frame
Cooling
- Ceiling Fans
- Zoned
Exterior Features
- Outdoor Living Area
- Room For Pool
Flooring
- Carpet
- Ceramic Tile
Heating
- Central
- Electric
- Zoned
Interior Features
- Attic
- Breakfast Bar
- Breakfast Area
- Bathtub
- Dual Sinks
- Garden Tub Roman Tub
- High Ceilings
- Jetted Tub
- Living Dining Room
- Main Level Primary
- Pantry
- Pull Down Attic Stairs
- Split Bedrooms
- Soaking Tub
- Separate Shower
- Walk In Closets
Laundry Features
- Washer Hookup
- Dryer Hookup
- Inside
- Laundry Closet
- Laundry Tub
Levels
- Two
Lot Features
- Sprinklers Automatic
- Sprinkler System
- Less Than Quarter Acre
Parking Features
- Attached
- Garage
- Garage Door Opener
Patio and Porch Features
- Covered
- Patio
- Porch
Pets Allowed
- Pet Restrictions
- Yes
Property Condition
- New Construction
Road Surface Type
- Paved
Roof
- Spanish Tile
- Wood Trusses
Security Features
- Gated Community
- Smoke Detectors
Sewer
- Public Sewer
Utilities
- Electricity Available
- Sewer Available
- Water Available
View
- Lake
Waterfront Features
- Lake Front
WaterSource
- Public
Window Features
- Blinds
- Sliding
Rooms
- Laundry
- Utility Room
- Bedroom5
- Bedroom4
- Bedroom3
- Bedroom2
- Primary Bedroom
- Family Room
- Kitchen
- Dining Room
- Living Room
- Loft
- Den

The Keyes Company
Catherine A Lewis
Sold By:
Keller Williams Realty Jupiter
Constance Huntoon
Data Source: Beaches
MLS#: R10148949
Data Source Copyright: © 2026 Beaches All rights reserved.
This property was listed on 7/3/2015 and last updated as of 7/9/2026 11:51:16 AM. OSI IDX updated the data from Beaches on 11/6/2026 at 7:26 AM. This information is for your personal, non-commercial use and may not be used for any purpose other than to identify prospective properties you may be interested in purchasing. Display of MLS data is usually deemed reliable but is NOT guaranteed accurate by the MLS. Buyers are responsible for verifying the accuracy of all information and should investigate the data themselves or retain appropriate professionals. Information from sources other than the Listing Agent may have been included in the MLS data. Unless otherwise specified in writing, Broker/Agent has not and will not verify any information obtained from other sources. The Broker/Agent providing the information contained herein may or may not have been the Listing and/or Selling Agent.
Your Search Results
Office Listings
© 2026 Keller Williams
DMCA Notice | Terms & Services | Privacy Policy | Accessibility Statement
EQUAL HOUSING OPPORTUNITY


Keller Williams
4455 Military Trail, Suite 100, Jupiter, FL 33458
Mobile: 561-400-4392
kendallkru@gmail.com

